article · Kitchen & bath
Cooking Wall Stone: review pattern placement
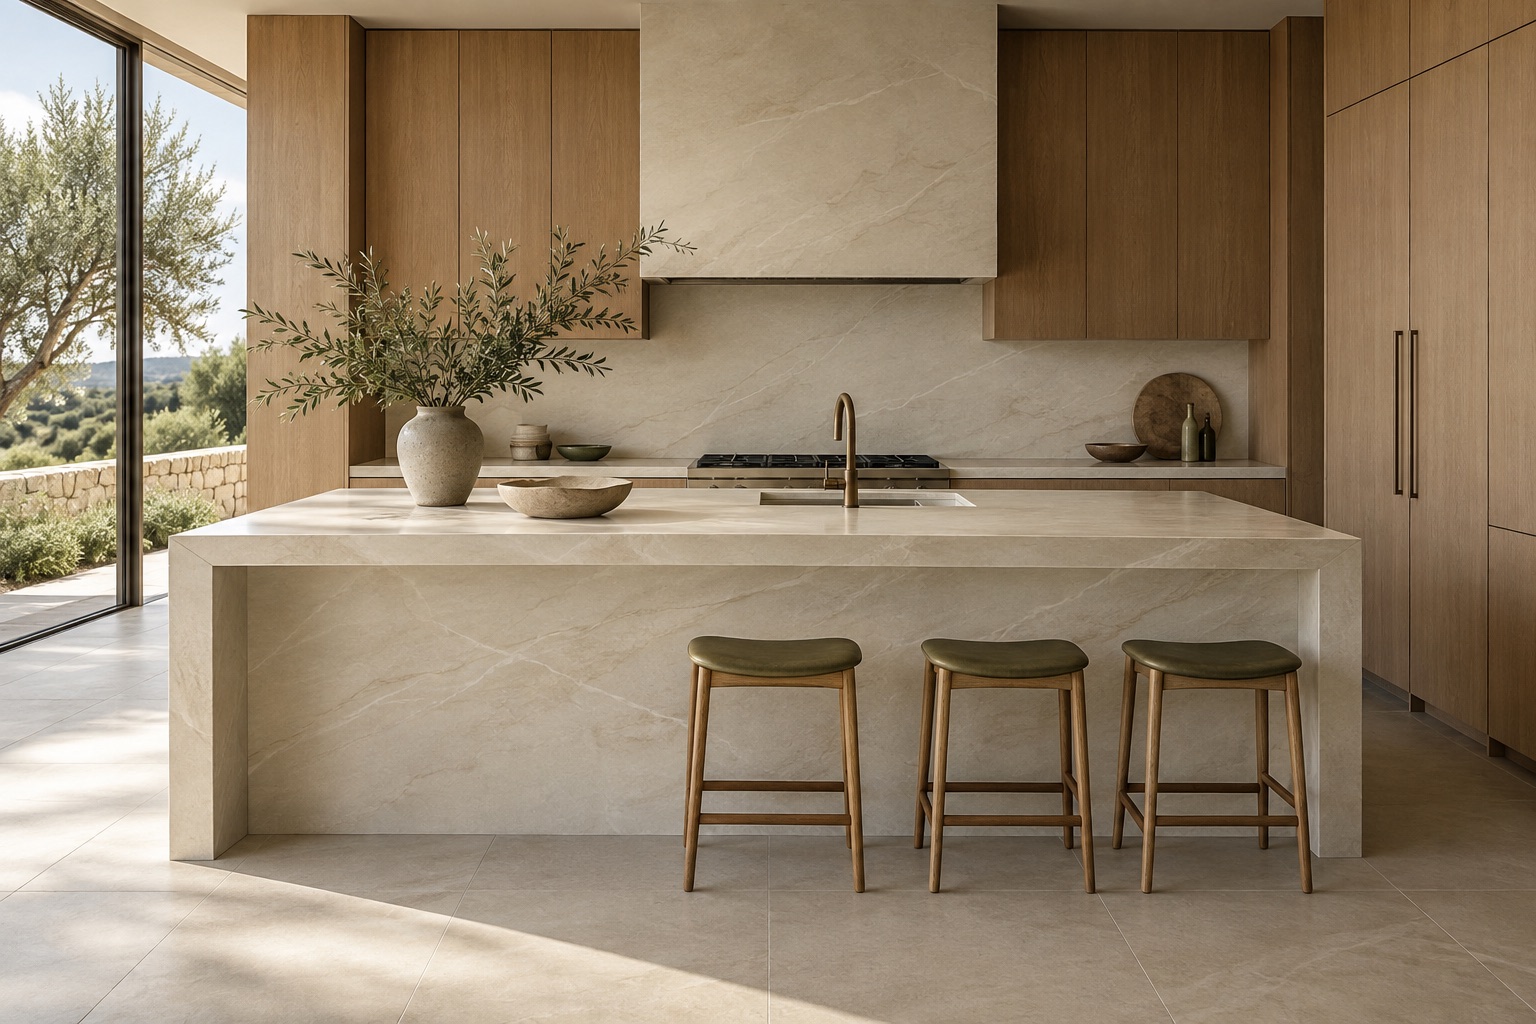
A stone backsplash continues behind the cooking area and meets outlets, upper cabinetry and a separate countertop chosen earlier. Consider this hypothetical pattern placement problem: A dramatic feature on the wall layout falls behind a group of outlets. Pattern planning asks which parts of the material will remain visible after the room is occupied. The conflict in this exercise concerns a real face or obstruction, so compare the annotated layout with the available material instead of rewarding the most dramatic uncut sample.
Develop the pattern placement case
A stone backsplash continues behind the cooking area and meets outlets, upper cabinetry and a separate countertop chosen earlier. Consider this hypothetical pattern placement problem: A dramatic feature on the wall layout falls behind a group of outlets. Pattern planning asks which parts of the material will remain visible after the room is occupied. The conflict in this exercise concerns a real face or obstruction, so compare the annotated layout with the available material instead of rewarding the most dramatic uncut sample.
A worked pattern placement board for cooking wall stone could begin with these explicitly provisional entries: Outlets: shown on elevation; hidden feature: marked; alternative composition: owner review requested. The Natural Stone Institute makes identification of the stone a starting point for care. Use the named material and supplier instructions to frame this decision, keeping appearance preferences and editorial coordination suggestions separate from verified product performance. The record separates a desired feature from the area that daily use hides or removes. Show both on the same presentation and ask the responsible professional to explain the feasible arrangement.
Complete a pattern placement board
The focused task for this cooking wall stone decision is: Lay out the full visible cooking wall, showing which features fall behind outlets and which remain exposed under the upper cabinets. In this example, the completion or exception condition is specific: The approved composition accounts for the real electrical positions and visible wall, not a rendering with outlets omitted. Outlets are fixed visual interruptions in the current plan; excluding them from the review makes the composition easier to approve but less faithful to the room. Use the stated task to request a revised visual proposal, with the affected area clearly marked. If the preferred feature cannot remain visible as imagined, ask whether another composition is acceptable before committing to material use.
Apply the decision to the actual responsibility boundary for cooking wall stone: The project team coordinates appliance instructions, outlet openings and the wall installation method; the stone selection is not approval of heat clearances. Close the visual review on an understandable composition linked to the material being supplied. The record should preserve the owner's priorities and the professional's feasible proposal as different contributions. The example remains an editorial exercise; its provisional entries are prompts to obtain real project answers, rather than claims about an installed job or a supplied product.
Sources
- Care and cleaning of natural stone Natural Stone Institute
- Installation standards for countertop fabricators Natural Stone Institute